<-- style PDP --> 98 Duncombe Drive, Hamilton - Single Family Residence for sale for $729,000

98 Duncombe Drive

Hamilton, ON, L9A 2G3 - Hill Park

$729,000

  • Neighbourhood

    Hill Park

  • Major Intersection

  • Listed Since: 36 day(s)

  • Last update: 4 day(s) ago

Overview

  • Property Type

    Single Family Residence, Bungalow

  • Bedrooms

    2 + 2

  • Bathrooms

    2

  • Basement

    Separate Entrance, Full, Finished

  • Kitchen

    n/a

  • Total Parking

    6 (2 null Garage)

  • Lot Size

    Available Upon Request

  • Taxes

    $4,929.00 (2025)

  • Type

    Freehold

Property Description

Property description for 98 Duncombe Drive, Hamilton

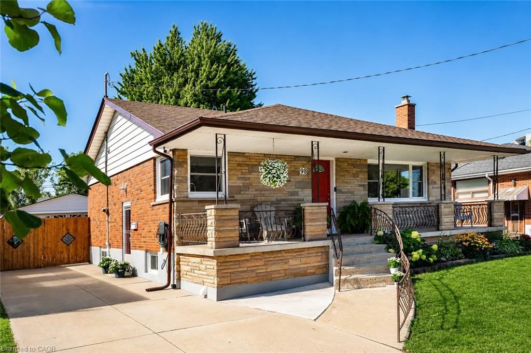
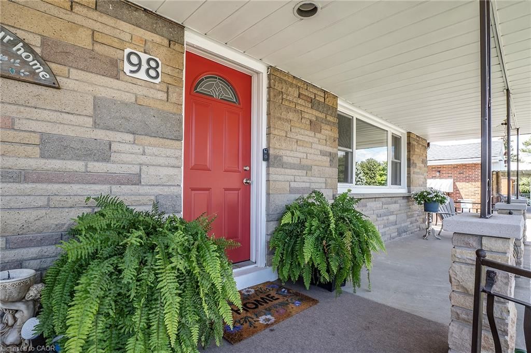
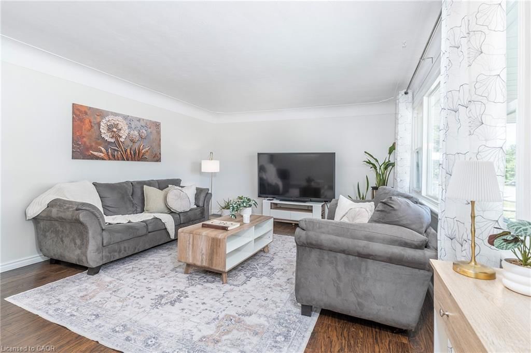
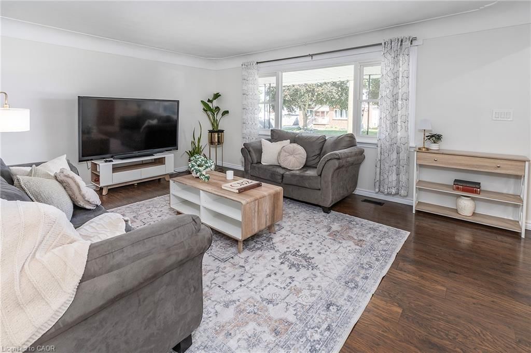
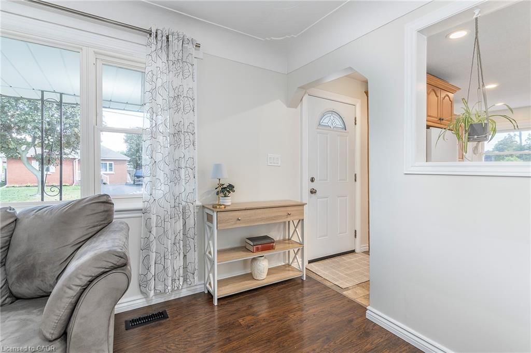
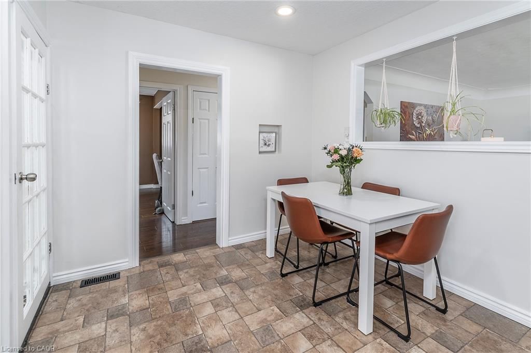
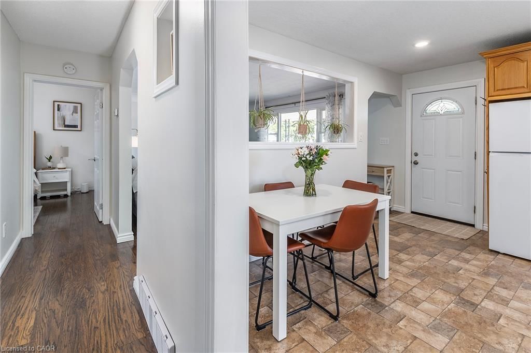
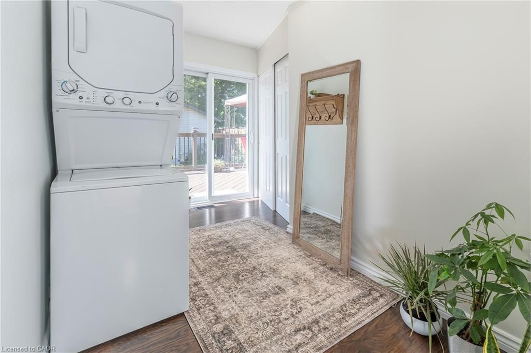
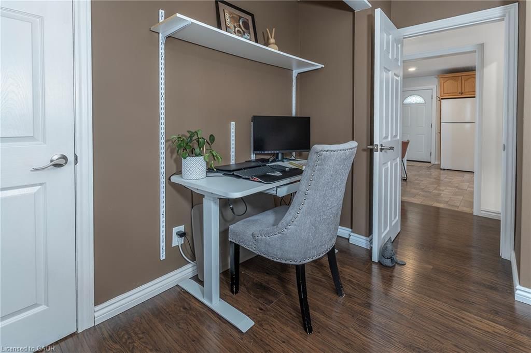
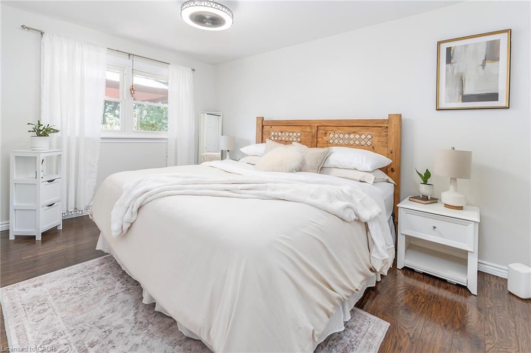
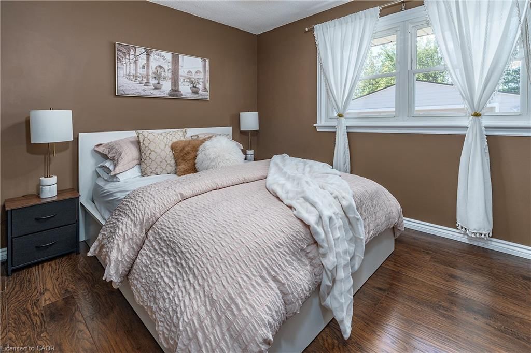
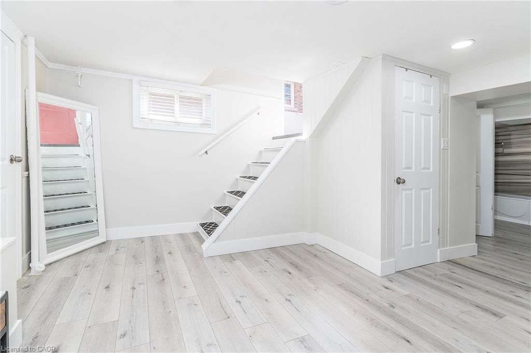
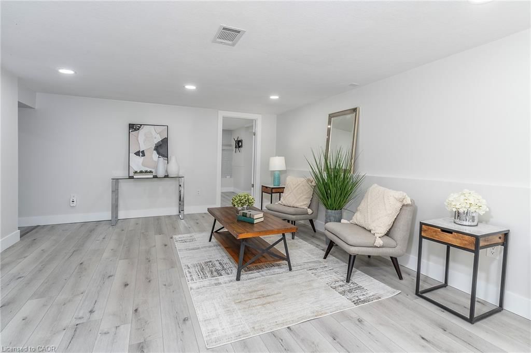
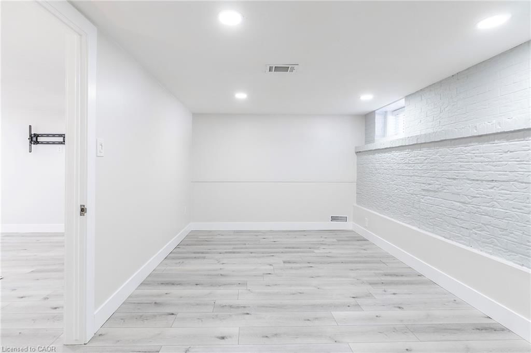
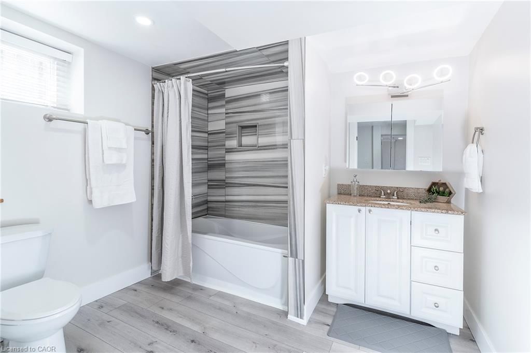
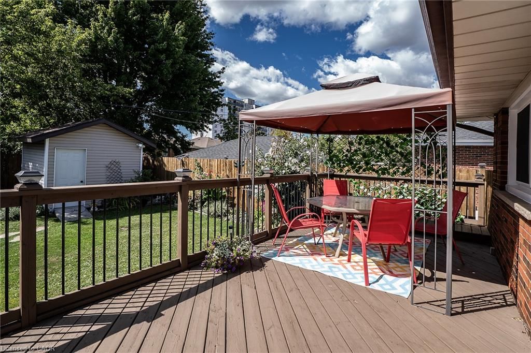
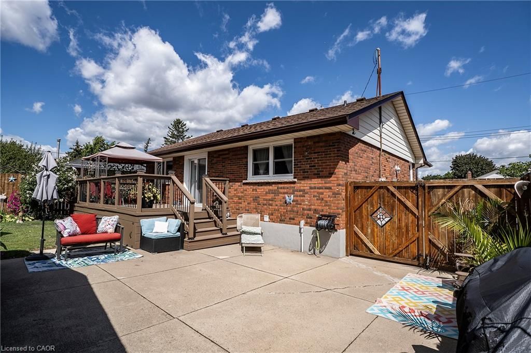
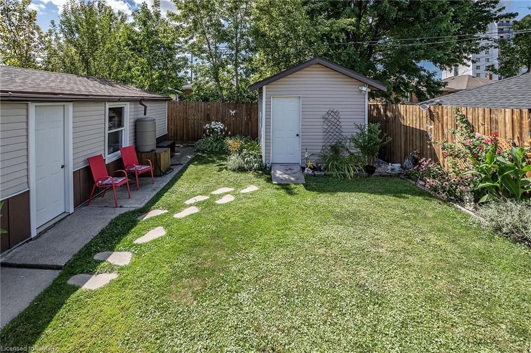
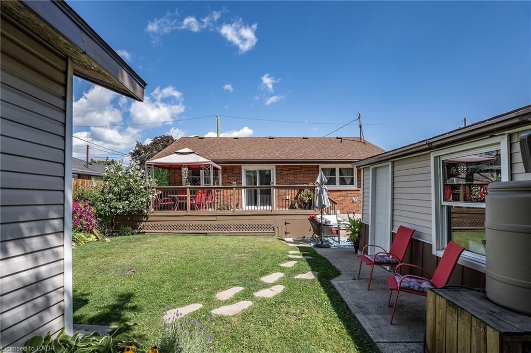
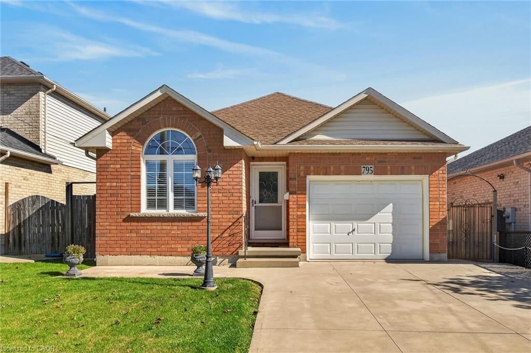
Welcome to 98 Duncombe Dr. - a charming Hamilton Mountain bungalow in the coveted Hill Park area. This home offers multi-generational living or additional space for the in-laws or older children. This meticulously maintained home offers almost 2,200 sq. ft. of total living space, plenty of natural light and a freshly painted main floor. The spacious Living Room is ideal for family nights in. The inviting eat-in kitchen offers plenty of cabinets for all your storage needs, stone counters and a tiled backsplash. There are 2 spacious bedrooms, master with walk-in closet, beautifully updated 4 pce bath and the convenience of a mudroom/laundry with walk-out to the back deck completing this level. The lower level with separate entrance is a true showstopper. Fully renovated and professionally soundproofed in 2022, this premium 2-bedroom suite features spacious Living Room, an oversized eat-in kitchen will make you the envy of your friends & family. Primary retreat with a walk-in closet, an additional spacious bedroom and your own private laundry complete this great living space. The backyard seals the deal on this beauty, with spacious deck with plenty of room for BBQs and family meals, large concrete patio area for entertaining family & friends, large shed for all your storage needs as well as a double garage perfect for all the toys or a great he/she shed and still offering room for the kids/grandkids and dogs to play. This beauty is situated on a private lot with mature gardens, large concrete drive with plenty of parking, a large covered porch ideal for morning coffee or evening wine. All this and a location that can not be beat, central location easily walkable to Lime Ridge Mall, recreation centres, Sackville Hill Memorial Park and easy access to the Linc and transit. You will want to call this one home TODAY!

Listed by RE/MAX Escarpment Realty Inc.

  • MLS #

    40858744

  • Sq. Ft

    2164

  • Sq. Ft. Source

    MLS

  • Lot Irregularities

    n/a

  • Year Built

    1956

  • Pool

    n/a

  • Drive

    n/a

  • Garage

    n/a

  • Total Parking

    6

  • Family Room

    n/a

  • Den

    n/a

  • Exterior

    Brick, Stone

  • Fireplace

    n/a

  • Roof

    Asphalt Shing

  • Foundation

    Concrete Block

  • Elevator

    n/a

  • Water View

    n/a

  • Laundry Level

    n/a

  • Heat

    Forced Air, Natural Gas

  • A/C

    Central Air

  • Water

    Municipal

  • Water Supply

    n/a

  • Sewers

    n/a

  • Central Vac

    n/a

  • Bedroom

    3.45 x 3.05 ft Basement level

  • Recreation Room

    6.73 x 4.22 ft Basement level

  • Kitchen

    3.45 x 4.11 ft Basement level

  • Bathroom

    false Main level

    4-Piece

  • Bathroom

    false Basement level

    4-Piece

  • Living Room

    5.16 x 4.19 ft Main level

  • Bedroom

    3.10 x 4.50 ft Main level

  • Kitchen

    5.05 x 4.19 ft Main level

  • Bedroom Primary

    4.24 x 3.40 ft Main level

  • Bedroom

    3.33 x 4.37 ft Basement level

  • Dining Room

    5.05 x 4.19 ft Main level

  • MLS #

    40858744

  • Sq. Ft

    2164

  • Sq. Ft. Source

    MLS

  • Lot Irregularities

    n/a

  • Year Built

    1956

  • Pool

    n/a

  • Drive

    n/a

  • Garage

    n/a

  • Total Parking

    6

  • Family Room

    n/a

  • Den

    n/a

  • Exterior

    Brick, Stone

  • Fireplace

    n/a

  • Roof

    Asphalt Shing

  • Foundation

    Concrete Block

  • Elevator

    n/a

  • Water View

    n/a

  • Laundry Level

    n/a

  • Heat

    Forced Air, Natural Gas

  • A/C

    Central Air

  • Water

    Municipal

  • Water Supply

    n/a

  • Sewers

    n/a

  • Central Vac

    n/a

  • Bedroom

    3.45 x 3.05 ft Basement level

  • Recreation Room

    6.73 x 4.22 ft Basement level

  • Kitchen

    3.45 x 4.11 ft Basement level

  • Bathroom

    false Main level

    4-Piece

  • Bathroom

    false Basement level

    4-Piece

  • Living Room

    5.16 x 4.19 ft Main level

  • Bedroom

    3.10 x 4.50 ft Main level

  • Kitchen

    5.05 x 4.19 ft Main level

  • Bedroom Primary

    4.24 x 3.40 ft Main level

  • Bedroom

    3.33 x 4.37 ft Basement level

  • Dining Room

    5.05 x 4.19 ft Main level

Thinking of Selling?

Find Out Your Home’s Value in Today’s Market!

No Email or Signup is required to view your home estimate.

estimate your home value

Contact Manoj Kukreja

Sales Representative,
Century 21 People’s Choice Realty Inc.,
Brokerage
(647) 576 - 2100

Manoj profile avatar

Mortgage Calculator

This data is for informational purposes only.

Mortgage Payment per month

Principal Amount

Interest

Total Payable

Amortization

Amortization

Closing Cost Calculator

This data is for informational purposes only.

Closing Cost Total for this property

Total Cash flow for purchasing this property

Down Payment(%)*
Additional information

Provincial Land Transfer Tax

Ontario Land Transfer Tax Rebate

Toronto Land Transfer Tax

Toronto Land Transfer Tax Rebate

PST on CMHC Insurance Premium

Lawyer Fees

$2,825

Government Registration Fee's

$164

Title Insurance

Closing Cost Total

Total Cash flow for purchasing this property

Provincial Land Transfer Tax

Ontario Land Transfer Tax Rebate

Toronto Land Transfer Tax

Toronto Land Transfer Tax Rebate

PST on CMHC Insurance Premium

Lawyer Fees

$2,825

Government Registarion Fee's

$164

Title Insurance

Down Payment(%)*

* A down payment of less than 20% is permitted only for first-time home buyers purchasing their principal residence. The minimum down payment required is 5% for the portion of the purchase price up to $500,000, and 10% for the portion between $500,000 and $1,500,000. For properties priced over $1,500,000, a minimum down payment of 20% is required.

Thinking of Selling?

Find Out Your Home’s Value in Today’s Market!

No Email or Signup is required to view your home estimate.

estimate your home value

Contact Manoj Kukreja

Sales Representative, Century 21 People’s Choice Realty Inc., Brokerage
(647) 576 - 2100

Manoj profile avatar

Recent Sold Listings in Hill Park, Hamilton

Popular Cities